

106 46451 MAPLE AVENUE|Chilliwack Proper EastChilliwack, BCV2P2J7
Mortgage Calculator
Monthly Payment (Est.)
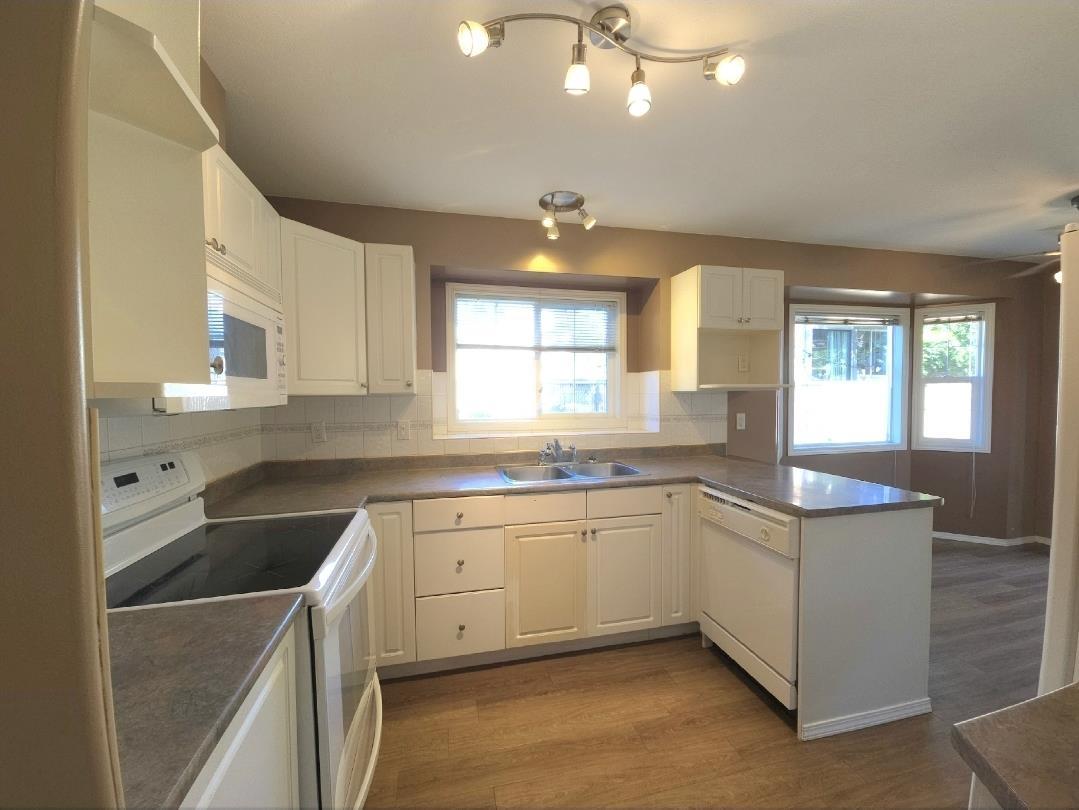
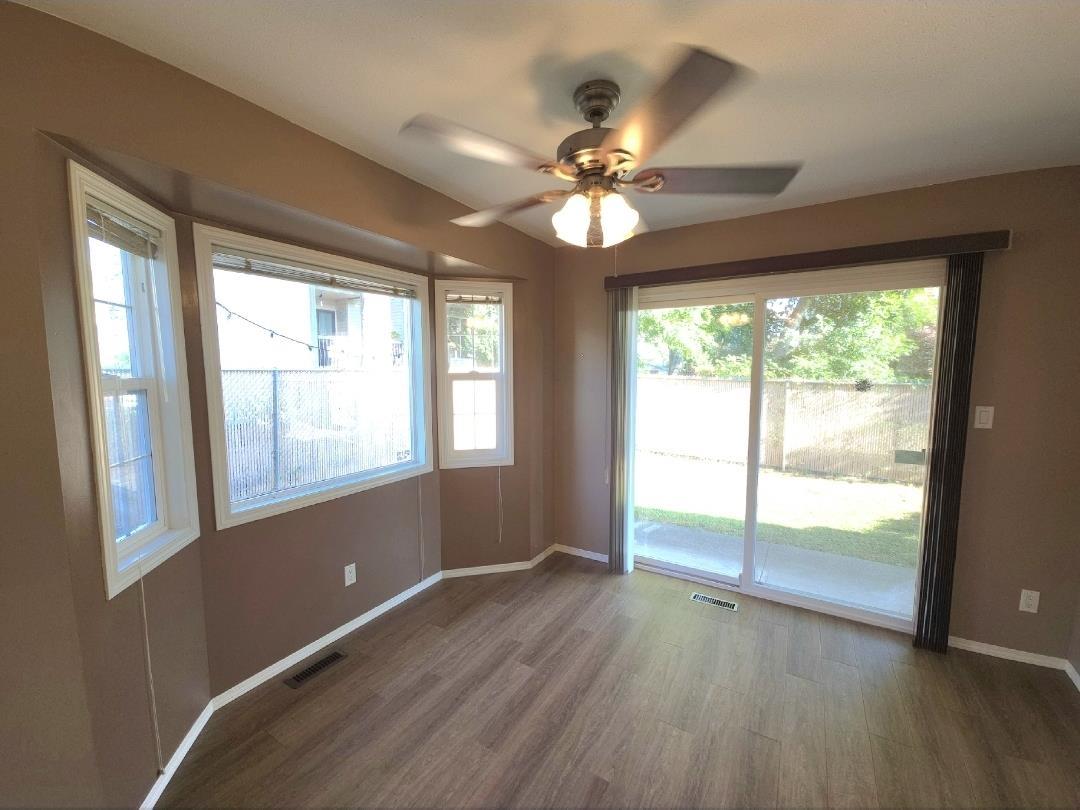
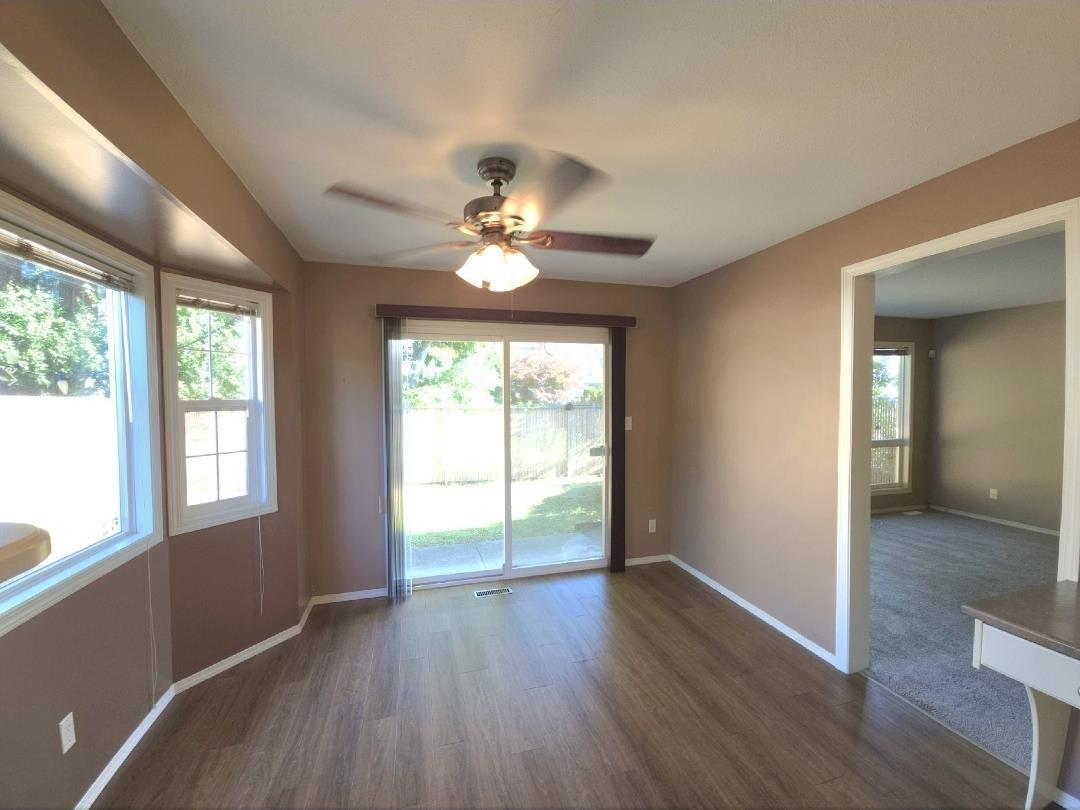
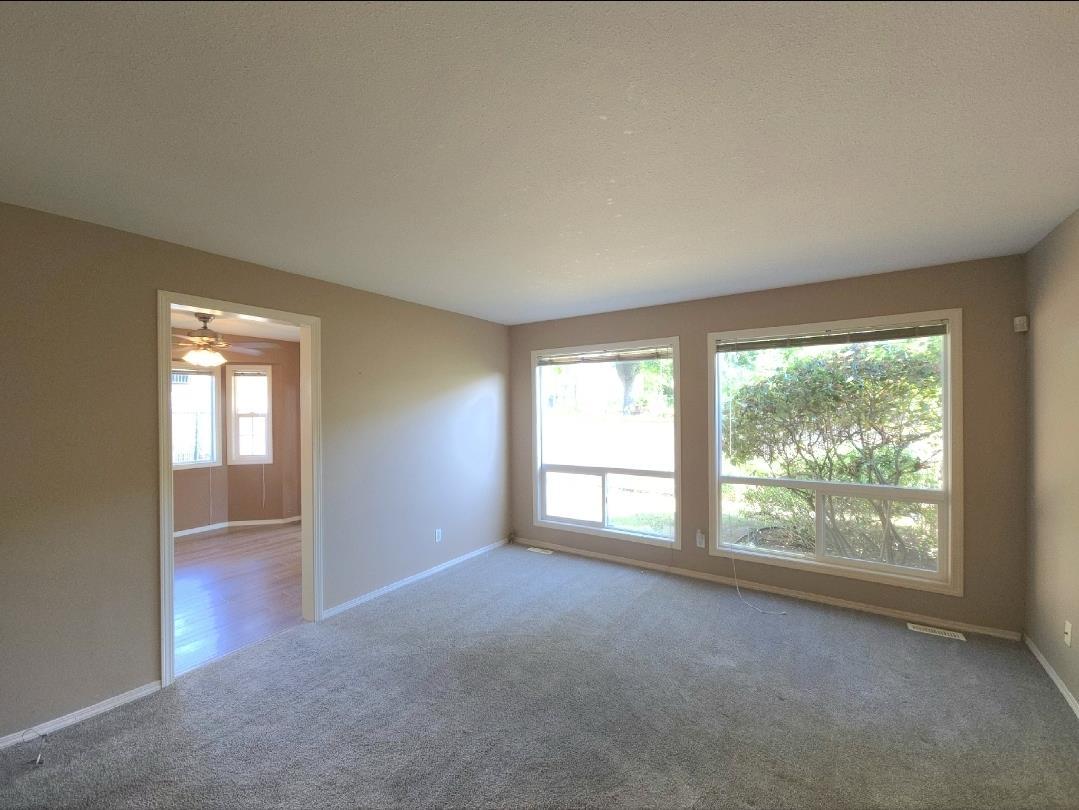
$2,372Welcome to Fairlane Estates! This spacious 3-bedroom, 3-bathroom townhome offers a fantastic combination of comfort, functionality, and family-friendly living. Inside, you'll love the abundance of natural light, with plenty of windows creating a bright and welcoming atmosphere throughout the home. The living area features a cozy gas fireplace, while the heat pump provides efficient heating and cooling for year-round comfort. Upstairs, the primary bedroom offers a private en-suite and walk-in closet, while a convenient chair lift provides added accessibility between levels. Outside, enjoy a large backyard with plenty of room for kids, pets, gardening, or summer entertaining. A double-bay garage provides excellent parking, storage, and workspace. Quick possession available. * PREC - Personal Real Estate Corporation (id:31684)
| yesterday | Listing updated with changes from the MLS® | |
| yesterday | Listing first seen on site |



The trademarks MLS®, Multiple Listing Service® and the associated logos are owned by The Canadian Real Estate Association (CREA) and identify the quality of services provided by real estate professionals who are members of CREA. Used under license.
The trademarks REALTOR®, REALTORS®, and the REALTOR® logo are controlled by The Canadian Real Estate Association (CREA) and identify real estate professionals who are members of CREA. These trademarks are owned or controlled by The Canadian Real Estate Association (CREA) and identify real estate professionals who are members of CREA (REALTOR®) and/or the quality of services they provide (MLS®).
This REALTOR.ca listing content is owned and licensed by REALTOR® members of The Canadian Real Estate Association.